When homeowners plan a roof replacement, they naturally focus on shingles, colors, warranties, and the appearance of their new roof.
However, one of the most important roofing components is something you may never see from outside your home: attic ventilation.
Proper attic ventilation helps manage heat and moisture beneath the roof. It can support roofing material performance, reduce moisture-related concerns, and help the attic function as part of the home's overall building system.
For Atlanta homeowners, where hot summers, humidity, and thunderstorms create demanding conditions, ventilation deserves attention during every applicable roof replacement evaluation.
Replacing a roof provides an opportunity to inspect existing ventilation, identify problems, and determine whether improvements are needed before the new roofing system is completed.
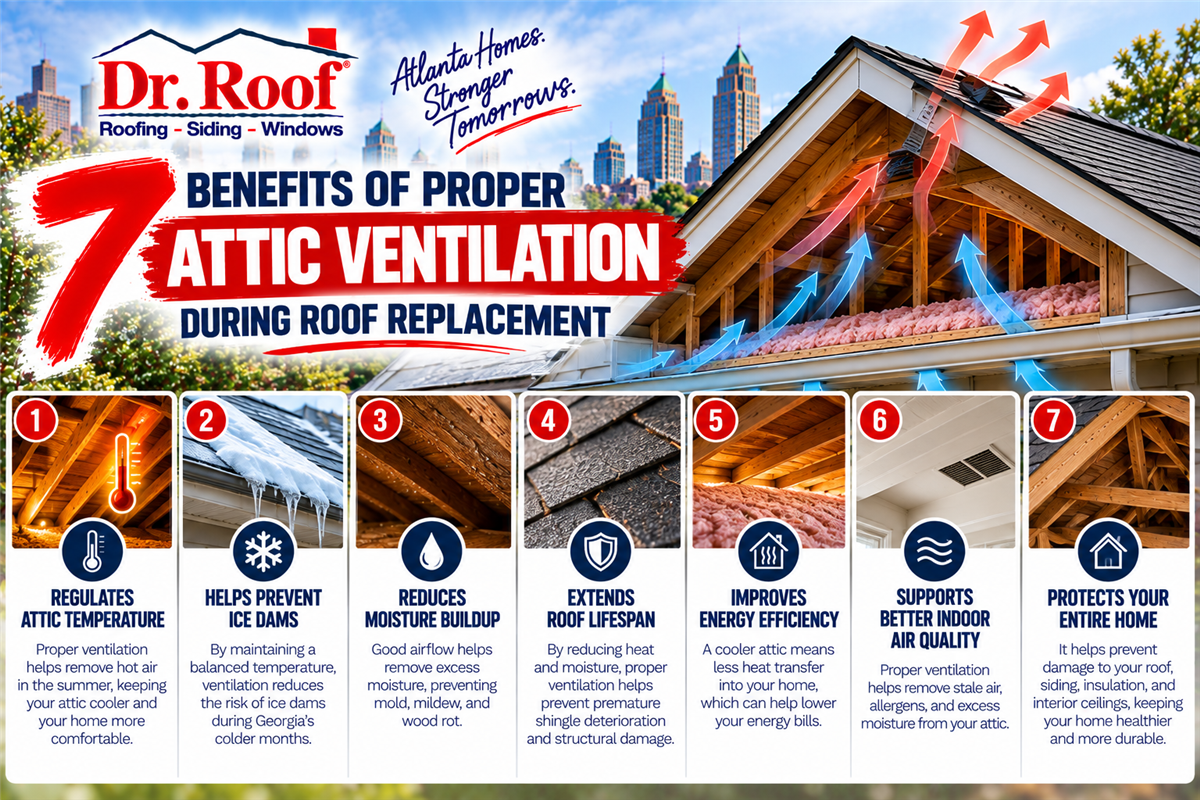
Here are seven benefits of evaluating and properly designing attic ventilation during roof replacement.
What Is Proper Attic Ventilation?
Attic ventilation is the controlled movement of outdoor air through a ventilated attic.
In a common passive ventilation system, outdoor air enters through lower intake vents and exits through higher exhaust vents.
The two primary components are:
Intake ventilation: Usually located at or near the soffits or eaves.
Exhaust ventilation: Usually located near the roof ridge or another appropriate high point.
When properly designed, these components work together to move air through the attic.
The goal is not simply to install as many vents as possible.
It is to provide appropriate airflow based on the attic's configuration, roof design, ventilation requirements, and overall building assembly.
Not every home uses a traditionally vented attic. Conditioned or unvented attic assemblies require a different evaluation and should not automatically receive conventional vents.
1. Proper Ventilation Helps Manage Attic Heat
Atlanta summers can expose roofing materials to intense sunlight and elevated temperatures.
Heat can accumulate beneath the roof, particularly in attics with inadequate ventilation.
A properly designed ventilation system allows outdoor air to move through a vented attic and helps remove some of that accumulated heat.
This can be particularly relevant when replacing a roof because the contractor has an opportunity to evaluate the ventilation components already installed.
What Should Homeowners Ask?
During a roof replacement consultation, ask:
Does my attic have adequate intake ventilation?
Is the exhaust ventilation properly located?
Are any vents blocked?
Is the ventilation system balanced?
Does the existing design need improvement?
Ventilation does not eliminate attic heat, but it can help manage heat accumulation in a properly designed vented attic.
2. Ventilation Helps Control Excess Moisture
Moisture management is another important reason to evaluate attic ventilation.
Warm, humid air can enter attic spaces through openings in the building envelope.
Under certain conditions, moisture can condense on cooler surfaces, including roof decking and structural components.
Persistent moisture may contribute to:
Damp insulation
Wood deterioration
Staining on roof decking
Mold growth under suitable conditions
Corrosion of susceptible components
Proper ventilation can help remove moisture from a vented attic.
However, ventilation is not a substitute for correcting air leaks or moisture sources.
Bathroom fans, kitchen exhaust equipment, and other systems that carry moisture should discharge outdoors rather than directly into the attic.
Homeowners should also understand that attic air sealing and insulation play important roles in moisture control.
3. Balanced Ventilation Supports Roofing-System Performance
A roofing system includes more than the visible shingles.
Important components may include:
Roof decking
Underlayment
Leak barriers
Flashing
Ventilation
Roofing materials
Ridge and edge components
These elements are designed to function together.
Excessive heat and moisture can create conditions that affect roofing materials and components beneath the roof.
Properly designed attic ventilation helps support the environment in which the roofing system operates.
This does not guarantee a particular roof lifespan.
The performance of any roof also depends on material selection, installation quality, weather exposure, maintenance, roof design, and other conditions.
The important point is that ventilation should be considered part of the roofing system rather than an optional detail unrelated to replacement.
4. Roof Replacement Provides an Opportunity to Correct Existing Ventilation Problems
Some ventilation concerns are difficult for homeowners to recognize.
For example, a home may have ridge vents but insufficient intake ventilation.
Another home may have soffit vents that have been blocked by insulation.
Other common concerns include:
Inadequate intake
Insufficient exhaust
Blocked ventilation openings
Poor vent placement
Conflicting exhaust systems
Improperly terminated exhaust ducts
During roof replacement, a contractor can evaluate which ventilation components are present and whether the existing configuration is appropriate.
When roofing materials are being removed and replaced, certain ventilation improvements may be easier to coordinate with the project.
That makes roof replacement a useful time to address problems that might otherwise remain unnoticed.
5. Proper Ventilation Works With Insulation and Air Sealing
Homeowners sometimes assume attic ventilation and insulation perform the same job.
They do not.
Insulation helps resist heat transfer between the home and attic.
Air sealing helps limit uncontrolled air movement between conditioned living spaces and the attic.
Ventilation helps move air through a properly designed vented attic.
These components work together.
For example, adding attic insulation without protecting soffit ventilation openings may unintentionally restrict airflow.
Likewise, installing additional roof vents will not necessarily solve a moisture problem caused by substantial air leakage from the living space.
During roof replacement, homeowners should ask whether the existing ventilation, insulation, and air-sealing conditions are compatible.
A complete evaluation is more useful than focusing on one component alone.
6. Balanced Intake and Exhaust Improve Ventilation Design
One of the most common ventilation misconceptions is that adding more roof vents automatically improves airflow.
That is not necessarily true.
A typical passive attic ventilation system needs an appropriate relationship between lower intake and upper exhaust.
If the exhaust capacity exceeds the available intake, the system may not function as intended.
Combining different exhaust systems without a coordinated design can also create problems.
For example, mixing certain powered and passive exhaust products within the same attic space may interfere with the intended airflow pattern.
What Is Net Free Ventilation Area?
Net Free Ventilation Area, often abbreviated NFVA, measures the actual open area available for airflow through a ventilation product.
A contractor can use the attic configuration, applicable requirements, and the NFVA of specific products to evaluate the ventilation system.
The correct ventilation design depends on the home and should follow applicable building requirements and manufacturer instructions.
7. Ventilation Planning Helps Homeowners Make Better Roof Replacement Decisions
Roof replacement is an opportunity to review components that may otherwise receive little attention.
A thorough evaluation may identify whether the existing ventilation should remain, be repaired, or be modified.
That information helps homeowners compare proposals more accurately.
For example, two roof replacement estimates may include identical shingles but very different ventilation work.
One proposal may include:
Existing ventilation evaluation
Intake improvements
Replacement exhaust components
Correction of blocked vents
Coordination with attic conditions
Another may simply state that existing vents will be reused.
Those are different project scopes.
Homeowners should understand why the contractor recommends a particular approach before comparing the final estimates.
What Are Signs of Poor Attic Ventilation?
Possible warning signs include:
Excessive attic heat
Persistent attic moisture
Condensation on roof decking
Damp insulation
Musty attic odors
Visible moisture staining
Blocked soffit vents
Deterioration associated with moisture exposure
These symptoms do not automatically prove that ventilation is the cause.
Roof leaks, plumbing problems, HVAC issues, inadequate air sealing, and other conditions can produce similar symptoms.
A professional evaluation should identify the source before recommending changes.
Does Better Attic Ventilation Lower Energy Bills?
Proper ventilation can help manage attic heat, but homeowners should not assume it will produce a specific reduction in energy costs.
Energy performance depends on the complete home.
Important factors include:
Attic insulation
Air sealing
HVAC equipment
Ductwork
Roof design
Window performance
Solar exposure
Existing attic conditions
A ventilation improvement may support the home's overall thermal-management strategy.
However, the outcome varies by property, and ventilation should not replace appropriate insulation or air sealing.
Does Every Roof Replacement Require New Vents?
Not necessarily.
Existing ventilation may already be appropriate for the home's design.
In other situations, the contractor may recommend replacing or modifying ventilation components.
The decision should consider:
Existing vent condition
Attic configuration
Roof shape
Intake availability
Exhaust capacity
Applicable requirements
Manufacturer instructions
A homeowner should not assume every project requires additional vents or that the existing system should remain unchanged.
The appropriate recommendation depends on the specific property.
What Should Atlanta Homeowners Ask About Roof Ventilation?
Before approving a roof replacement proposal, consider asking:
Is my attic designed to be vented or unvented?
Has the existing ventilation been evaluated?
Are the intake and exhaust components appropriately balanced?
Are any soffit vents blocked?
Will existing roof vents be replaced?
Are different exhaust systems being mixed?
Does the proposed system follow applicable manufacturer instructions?
Is ventilation work included in the written estimate?
These questions help homeowners understand the scope of the project beyond the roofing material itself.
Why Professional Installation Matters
Ventilation products must be integrated into the roofing system correctly.
Installation details may involve:
Proper openings in the roof deck
Vent positioning
Flashing
Underlayment integration
Manufacturer-approved fastening
Water-shedding details
Intake and exhaust coordination
Improper installation can compromise performance or introduce water-entry concerns.
Roof ventilation should therefore be planned and installed as part of a coordinated roofing system.
How Dr. Roof Helps Atlanta Homeowners Evaluate Roof Ventilation
Dr. Roof has served Atlanta-area homeowners since 1988 and provides professional roof inspections, roof repairs, and roof replacement.
As a GAF Master Elite Certified Contractor and CertainTeed SELECT ShingleMaster, Dr. Roof brings manufacturer-related roofing experience to replacement projects.
When planning a new roof, homeowners can discuss the existing roof's condition, ventilation components, decking, flashing, and other elements that contribute to the complete system.
The goal is to determine which improvements are appropriate for the individual home rather than automatically installing the same ventilation configuration on every property.
Why Attic Ventilation Should Be Part of Your Roof Replacement Plan
Proper attic ventilation helps manage heat and moisture within an appropriately designed vented attic.
It also supports the broader roofing system and provides an opportunity to address airflow problems during replacement.
For Atlanta homeowners, the most important step is asking for a complete roof evaluation that includes ventilation.
A new roof should be planned as a system—not simply a new layer of shingles.
Understanding how ventilation, insulation, air sealing, decking, flashing, and roofing materials work together can help homeowners make a more informed roof replacement decision.
Why is attic ventilation important during roof replacement?
Attic ventilation helps manage heat and moisture within a properly designed vented attic. Roof replacement provides an opportunity to evaluate existing intake and exhaust ventilation, identify blocked or inadequate components, and determine whether improvements are appropriate.
Does proper attic ventilation help roofing materials last longer?
Proper ventilation can help reduce excessive heat and moisture conditions that may negatively affect roofing components. However, it does not guarantee a specific roof lifespan. Material quality, installation, weather exposure, maintenance, and overall roof design also affect performance.
What is balanced attic ventilation?
Balanced attic ventilation uses appropriately sized lower intake and upper exhaust openings to support airflow through a vented attic. The available intake should generally meet or exceed the exhaust capacity, following the applicable system design and manufacturer instructions.
Does roof replacement always require additional attic vents?
No. Some homes already have appropriate ventilation, while others may need modifications. Condition, roof configuration, attic design, existing intake and exhaust, and applicable requirements should guide the recommendation.
Can better attic ventilation reduce energy bills?
Proper ventilation can help manage attic heat, but energy savings are not guaranteed. Overall energy performance depends on insulation, air sealing, HVAC equipment, ductwork, roof design, and other building conditions.
What should homeowners ask about ventilation before replacing a roof?
Ask whether the attic is designed to be vented, whether the existing system has been evaluated, whether intake and exhaust are balanced, whether soffit vents are blocked, which ventilation components will be replaced, and whether the work is included in the written roofing proposal.
Subscribe to Dr. Roof's Blog





Comments