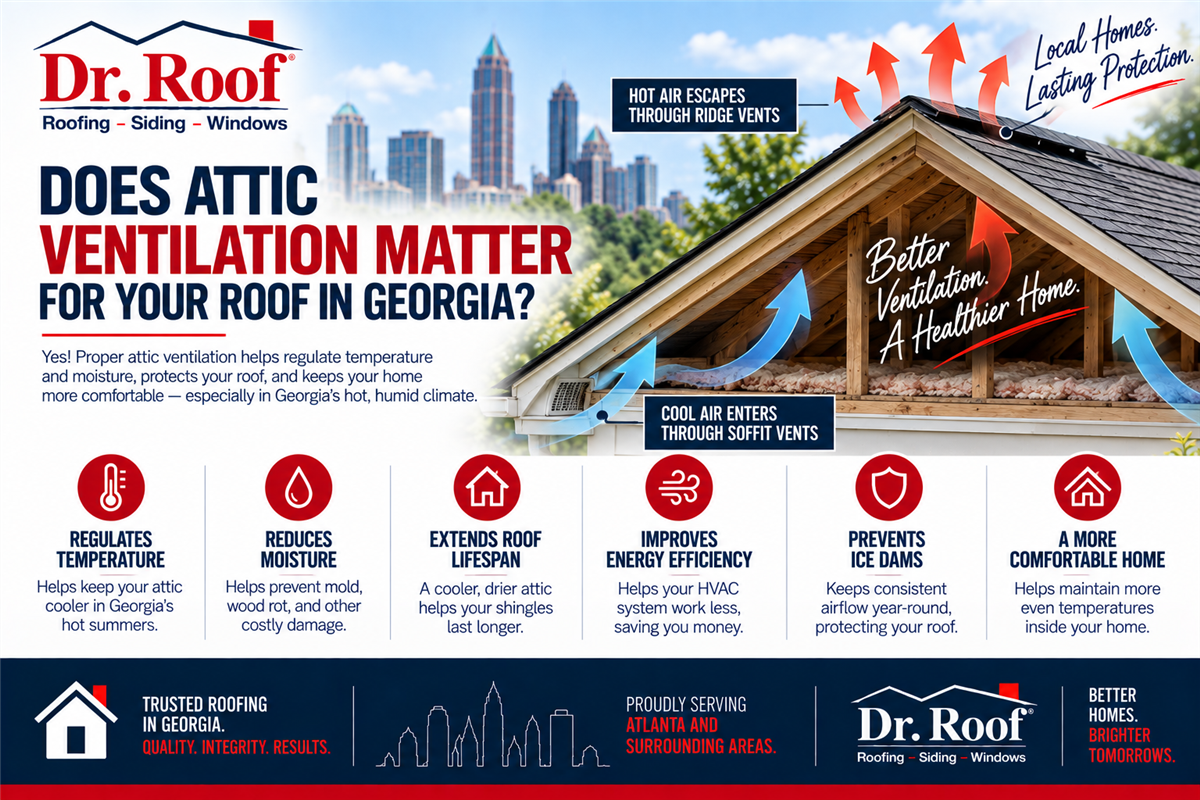
Yes—attic ventilation can be an important part of a roofing system, including for homes in Georgia.
But there is an important distinction homeowners should understand: proper ventilation does not simply mean adding as many roof vents as possible.
A conventional vented attic generally needs an intentional path for outside air to enter through intake ventilation near the lower portion of the roof and leave through exhaust ventilation higher on the roof. The amount and configuration should match the attic design, roof structure, insulation strategy, and applicable requirements.
When that system is poorly designed, blocked, or unbalanced, ventilation may not work as intended.
Here is what Atlanta-area homeowners should know.
Why Does Attic Ventilation Matter?
The roof and attic function as a system.
In a conventional vented attic, ventilation helps move outside air through the attic space and can help manage excessive attic heat and moisture. GAF’s current ventilation guidance notes that effective ventilation can help reduce excessive attic heat and moisture and help limit conditions associated with premature roof-system degradation and mold or mildew growth.
That does not mean ventilation alone solves every attic problem.
Insulation, air sealing, indoor humidity, bath and kitchen exhaust, roof construction, HVAC equipment, and the way the attic was designed all influence conditions inside the space.
For that reason, ventilation should be evaluated as one part of the overall roof and building envelope.
How Does Balanced Attic Ventilation Work?
For many conventional vented attics, the basic concept is straightforward.
Air enters through intake ventilation, commonly located near the soffits or lower roof edge.
Air exits through exhaust ventilation, commonly located near or at the roof ridge.
GAF’s current guidance describes a balanced approach in which intake and exhaust work together and cautions that exhaust ventilation should not exceed available intake ventilation. Its ventilation calculator uses the commonly referenced 1/300 guideline—one square foot of net free ventilation area for every 300 square feet of attic floor space, generally divided between intake and exhaust—while also noting that the guideline does not apply to every roof and that local requirements may be different.
The key word is balanced.
Adding exhaust vents without adequate intake does not automatically improve ventilation.
5 Signs Your Attic Ventilation Deserves a Closer Look
Homeowners do not need to calculate net free ventilation area themselves to notice potential concerns.
These five conditions are worth discussing with a roofing professional.
1. Soffit Vents Are Blocked
A roof can have ridge vents or other exhaust vents and still have poor airflow if air cannot enter the attic.
Soffit vents may become blocked by:
Insulation
Paint
Dust or debris
Stored materials
Alterations made during previous renovations
Improperly installed baffles
GAF identifies soffit or lower-roof ventilation as an important source of intake air in a balanced system.
If the intake is restricted, the exhaust portion of the system may not function as intended.
2. The Roof Has Several Different Exhaust Systems
More vents are not necessarily better.
A roof may have ridge vents, box vents, turbines, gable vents, or powered attic fans. Combining different systems without considering how they interact can change the intended airflow pattern.
GAF technical guidance specifically cautions that mixed ventilation systems can sometimes create unintended airflow and recommends designing the ventilation approach as a coordinated system.
This is one reason homeowners should avoid assuming that adding another vent will automatically correct an attic issue.
A professional should determine how the existing intake and exhaust components are intended to work together.
3. There Are Moisture Clues Inside the Attic
Visible moisture deserves attention.
Depending on the conditions, homeowners or inspectors may notice signs such as:
Condensation
Damp roof decking
Moisture staining
Corrosion on exposed metal fasteners
Musty odors
Mold-like growth
These conditions do not prove that ventilation is the only problem.
Indoor air leakage, plumbing issues, bath fans exhausting into the attic, roof leaks, HVAC equipment, or other moisture sources can produce similar symptoms.
The right response is to identify the source rather than immediately adding vents.
4. Intake and Exhaust Were Never Evaluated Together
Sometimes a home has obvious exhaust vents on the roof but no clear intake strategy.
A ridge vent, for example, cannot create a properly balanced conventional attic ventilation system by itself if sufficient intake air is not available lower on the roof.
Current GAF guidance emphasizes balancing air intake at or near the soffits with exhaust at or near the ridge.
When a roof is being replaced, that is an ideal time to evaluate whether the existing intake and exhaust arrangement makes sense.
5. A Roof Replacement Is Being Planned Without Discussing Ventilation
Roof replacement involves more than removing old shingles and installing new ones.
It creates an opportunity to evaluate components that affect the overall roof system, including:
Roof decking
Flashing
Underlayment
Intake ventilation
Exhaust ventilation
Pipe and wall penetrations
Ridge details
If a replacement proposal says nothing about existing attic ventilation, homeowners should ask about it.
The appropriate answer may be that the existing system is already suitable. It may also reveal blocked intake, insufficient vent area, incompatible vent types, or a roof design requiring a different approach.
The important part is that ventilation is evaluated rather than assumed.
Does More Attic Ventilation Always Mean Better Ventilation?
No.
This is one of the most important ventilation myths to understand.
A ventilation system needs appropriate intake and exhaust capacity. Simply cutting more openings into a roof can disrupt the intended airflow pattern or create other concerns.
For example, GAF notes that the amount of exhaust ventilation should not exceed the amount of intake ventilation in a balanced system.
Different roof designs can also require different solutions.
A simple gable roof with open soffits may use a different strategy from a home with limited soffit area, multiple hips, cathedral ceilings, or conditioned attic space.
What About Unvented or Conditioned Attics?
Not every attic is supposed to be conventionally vented.
Some homes use unvented roof assemblies or conditioned attic designs in which insulation and air-control layers are arranged differently. The U.S. Department of Energy has studied attic retrofit approaches that convert traditional vented attic assemblies to unvented configurations in appropriate applications.
That is why homeowners should not add vents simply because an attic appears to have fewer vents than a neighboring house.
The correct solution depends on how the roof assembly was designed.
If the attic is conditioned, spray-foamed, vaulted, or otherwise unusual, a qualified building professional may need to evaluate the assembly before ventilation changes are made.
Can Attic Ventilation Lower Energy Bills?
Homeowners sometimes hear that installing roof vents will automatically lower utility costs.
That is too broad a claim.
Attic temperatures can affect the building, but energy performance also depends heavily on insulation levels, air sealing, ductwork, HVAC efficiency, solar exposure, windows, and many other factors.
Ventilation should therefore be installed because it is appropriate for the roof and attic design—not because a homeowner has been promised a specific reduction in energy bills.
Why Ventilation Matters During an Atlanta Roof Inspection
Atlanta-area homes vary considerably.
Some have large open soffits and long ridge lines. Others have complicated roof geometry, short ridge sections, multiple hips, additions, dormers, or attic spaces that have been modified over time.
A proper assessment should consider the actual house rather than applying the same ventilation solution everywhere.
During a roofing evaluation, useful questions include:
What intake vents are currently present?
Are they open and unobstructed?
What type of exhaust ventilation is installed?
Are multiple exhaust systems competing with each other?
Is the attic conventionally vented or intentionally unvented?
Does the roof design require a different ventilation strategy?
Should ventilation changes be considered during roof replacement?
Those questions help turn ventilation from an afterthought into part of the roofing-system discussion.
Roof Ventilation Is a System, Not a Single Vent
Attic ventilation matters, but the goal is not to cover a roof with vents.
The goal is to create the appropriate airflow strategy for the roof and attic assembly.
Dr. Roof has served the Atlanta area since 1988 and provides roofing inspections, roof repairs, and roof replacement services. When evaluating a roofing system, ventilation can be considered alongside the shingles, decking, flashing, roof penetrations, and other components that influence the roof as a whole.
If you are planning a roof replacement or are concerned about conditions in your attic, a professional roofing inspection can help determine whether the current ventilation arrangement should remain in place or whether further evaluation is appropriate.
Q: Does attic ventilation matter in Georgia?
A: Yes. In a conventional vented attic, properly designed ventilation can help manage excessive heat and moisture. The correct approach depends on the attic design, roof configuration, insulation strategy, and applicable requirements.
Q: How does balanced attic ventilation work?
A: A conventional balanced system typically uses intake ventilation near the soffits or lower roof edge and exhaust ventilation near the upper portion of the roof. The intake and exhaust need to work together rather than being treated as separate systems.
Q: Is more attic ventilation always better?
A: No. Adding vents without considering available intake, existing exhaust vents, and the roof design can disrupt the intended airflow. Ventilation should be sized and configured for the specific attic and roofing system.
Q: Should ridge vents be installed without soffit vents?
A: A ridge vent generally needs sufficient lower-roof intake ventilation to function as part of a balanced conventional attic ventilation system. Homes without traditional soffit intake may require another properly designed intake solution.
Q: Should attic ventilation be checked during roof replacement?
A: Yes. Roof replacement is a useful time to evaluate existing intake and exhaust ventilation because roofing components are already being assessed. The contractor can determine whether the current arrangement appears appropriate or whether additional evaluation or changes should be considered.
Subscribe to Dr. Roof's Blog








Comments