When homeowners plan a roof replacement, the conversation often centers on shingle colors, roofing materials, installation costs, and warranty options.
However, another important part of the roofing system deserves attention before the new roof is installed: attic ventilation.
Ventilation components help manage airflow in traditionally vented attic spaces. Their design can influence moisture conditions, heat buildup, and the performance of certain roofing materials.
For Atlanta homeowners, roof replacement creates an opportunity to evaluate whether the existing ventilation arrangement is appropriate for the home.
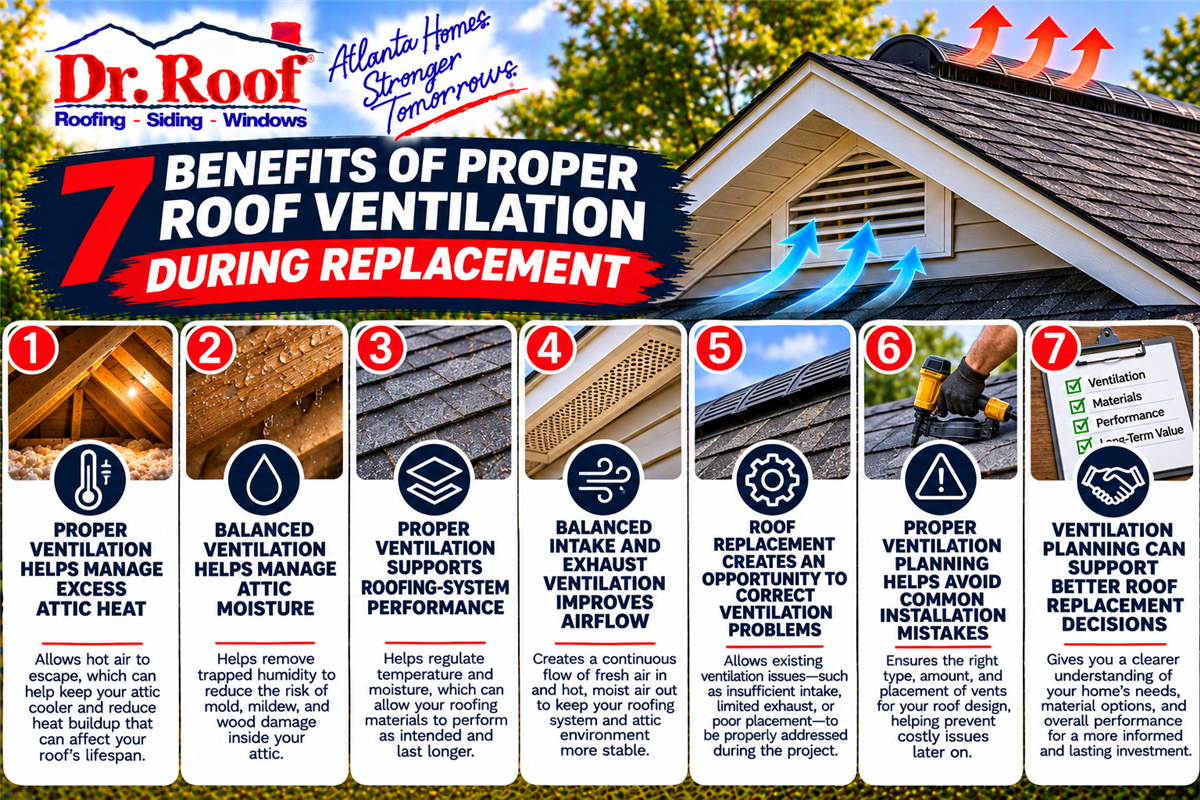
Proper attic ventilation during roof replacement can help manage excess heat and moisture, support the performance of roofing materials, reduce certain moisture-related problems, and improve the effectiveness of a properly designed vented attic system.
However, not every home should have a vented attic.
Some homes use conditioned or unvented roof assemblies that require different construction methods.
The correct ventilation approach depends on the home's design, existing conditions, applicable building requirements, and selected roofing products.
Here are seven important benefits of evaluating attic ventilation during a residential roof replacement.
1. Proper Ventilation Helps Manage Excess Attic Heat
During Atlanta's warmer months, roof surfaces receive substantial sunlight.
Heat can build up in attic spaces, particularly when the attic is separated from the home's conditioned living area.
A properly designed vented attic allows outdoor air to enter through designated intake openings and leave through exhaust openings.
How Does Attic Ventilation Work?
In a conventional passive ventilation system, intake vents are generally located near the lower portion of the roof.
Exhaust vents are typically located near the roof's upper portion.
As air moves through the attic, warmer air can escape through the exhaust openings while replacement air enters through the intake vents.
This arrangement helps manage heat buildup.
Does Attic Ventilation Keep the Roof Cool?
Ventilation can help reduce excessive attic heat, but it does not guarantee a particular temperature.
Actual attic conditions depend on:
Roof design
Outdoor weather
Ventilation configuration
Insulation
Air sealing
Sun exposure
Other building characteristics
A properly ventilated attic may still become warm during summer.
The objective is providing an appropriate ventilation arrangement for the building.
Why Should Ventilation Be Evaluated During Replacement?
Roof replacement provides an opportunity to review existing exhaust vents and determine whether changes are needed.
For example, a contractor may evaluate whether a ridge ventilation product is appropriate for the roof design.
However, adding exhaust ventilation without evaluating the available intake can create an imbalanced system.
The complete arrangement matters.
2. Balanced Ventilation Helps Manage Attic Moisture
Moisture management is another important consideration.
Excessive moisture can affect wood framing, roof decking, insulation, and other building materials.
In a traditionally vented attic, appropriate ventilation can help move moisture-laden air out of the space.
Where Does Attic Moisture Come From?
Moisture may enter an attic through several pathways.
Potential sources include:
Indoor air leakage
Inadequately controlled indoor humidity
Improperly routed exhaust
Roof leaks
Other building-envelope problems
Not every attic moisture problem originates from the roofing materials.
For example, warm indoor air escaping into an attic may create condensation under certain conditions.
Can Poor Ventilation Cause Roof Decking Problems?
Inadequate moisture management can contribute to damp building materials.
Over time, persistent moisture may affect the condition of wood decking or framing.
However, ventilation is only one part of moisture control.
Air sealing, insulation, and the overall roof assembly also matter.
Will Adding Roof Vents Automatically Fix Attic Moisture?
No.
Adding ventilation without identifying the moisture source may not correct the problem.
For example, an active roof leak requires appropriate roofing repairs.
Similarly, moisture caused by indoor air leakage may require improvements beyond the roofing components.
A qualified professional should determine the cause before recommending changes.
3. Proper Ventilation Supports Roofing-System Performance
A residential roofing system includes several components that must work together.
These may include:
Roof decking
Underlayment
Shingles
Flashing
Ridge components
Ventilation materials
Roofing manufacturers provide installation guidance covering many of these components.
Why Does Ventilation Matter for Asphalt-Shingle Roofs?
Excessive attic heat and moisture can contribute to conditions that affect the roofing assembly.
GAF identifies properly balanced attic ventilation as one way to help reduce excessive attic heat and moisture and avoid premature roofing-system deterioration.
However, the actual performance of a roof depends on more than ventilation.
Material selection, installation quality, weather exposure, and roof design are also important.
Does Better Ventilation Guarantee a Longer Roof Lifespan?
No.
Proper ventilation helps support the intended performance of qualifying roofing systems.
It does not guarantee that roofing materials will remain serviceable for a particular number of years.
For example, severe hail or falling debris can damage a roof regardless of its ventilation arrangement.
Homeowners should avoid treating ventilation improvements as a guarantee against future roofing problems.
Why Is This Important During Roof Replacement?
If the existing ventilation arrangement is unsuitable, replacement provides an opportunity to evaluate possible corrections.
The contractor should explain whether changes are necessary and how they relate to the complete roofing system.
4. Balanced Intake and Exhaust Ventilation Improves Airflow
One of the most important concepts in conventional attic ventilation is balance.
Simply installing more vents does not necessarily improve the system.
An effective passive arrangement requires appropriate intake and exhaust capacity.
What Is Intake Ventilation?
Intake vents allow outside air to enter the attic.
They are commonly located near the lower roof edges.
Examples include soffit or other approved intake ventilation products.
What Is Exhaust Ventilation?
Exhaust vents allow air to leave the attic.
They are commonly located near the upper portion of the roof.
Examples include:
Ridge vents
Certain roof louvers
Other approved exhaust ventilation products
The appropriate selection depends on the roof design.
Why Must Intake and Exhaust Be Balanced?
GAF recommends balancing intake and exhaust ventilation.
The manufacturer also advises that exhaust ventilation should not exceed the available intake ventilation.
When exhaust capacity is greater than intake capacity, the ventilation system may not operate as intended.
For example, a contractor who installs additional ridge ventilation without evaluating existing intake may create an imbalanced arrangement.
What Is Net Free Ventilation Area?
Net Free Ventilation Area, commonly abbreviated NFVA, refers to the open area available for ventilation airflow.
Different ventilation products provide different amounts of net free area.
A contractor can use this information when determining the appropriate number and arrangement of vents.
What Is the 1:300 Ventilation Guideline?
A commonly referenced guideline provides approximately one square foot of net free ventilation area for every 300 square feet of attic floor area, with intake and exhaust appropriately balanced.
However, this ratio is not suitable for every building.
Some situations require different ventilation amounts or arrangements under applicable building requirements.
GAF's ventilation calculator identifies the 1:300 guideline as a general planning method and advises consulting local codes and qualified professionals.
Homeowners should not assume that a single calculation applies to every attic.
5. Roof Replacement Creates an Opportunity to Correct Ventilation Problems
Some ventilation concerns are difficult to address without modifying existing roofing materials.
When a roof is already being replaced, the contractor may have an opportunity to review and correct appropriate components.
What Ventilation Problems Might Be Discovered?
Potential concerns include:
Insufficient intake ventilation
Inadequate exhaust capacity
Blocked ventilation pathways
Poorly coordinated vent locations
Incompatible ventilation arrangements
Moisture concerns requiring further evaluation
The contractor should determine whether these conditions apply to the property.
Can Attic Insulation Block Ventilation?
Yes.
In some vented attics, insulation may obstruct intake openings or airflow pathways near the roof edges.
Baffles or other approved components may be used to maintain the intended airflow path.
The U.S. Department of Energy's Building America guidance explains how ventilation baffles can help direct air past insulation and reduce certain airflow problems.
Should Blocked Vents Be Addressed During Replacement?
When ventilation is part of the home's intended roof assembly, blocked pathways should be evaluated.
However, homeowners should not attempt to move insulation or modify attic components without understanding the existing design.
A contractor or appropriate building professional can explain the necessary work.
Is Roof Replacement the Only Time Ventilation Can Be Improved?
No.
Ventilation concerns can sometimes be addressed separately.
However, evaluating them during replacement may allow homeowners to coordinate appropriate roofing work with the installation of new materials.
6. Proper Ventilation Planning Helps Avoid Common Installation Mistakes
Some ventilation problems occur because the individual components were selected without considering the complete system.
A roof may contain several vents but still have an ineffective arrangement.
Can Too Many Roof Vents Be a Problem?
Yes.
The number and location of vents matter.
For example, adding exhaust openings without sufficient intake may create an imbalance.
Mixing certain exhaust ventilation systems can also interfere with the intended airflow.
Can Ridge Vents and Other Exhaust Vents Be Combined?
Not every combination is appropriate.
GAF cautions that mixing ventilation methods without proper design can create airflow problems.
For example, combining certain powered exhaust vents with passive ridge ventilation may interfere with the intended operation.
The correct approach depends on the roof configuration and product instructions.
Does Every Roof Need a Ridge Vent?
No.
Some roof designs have limited ridge length or features that make other ventilation approaches more appropriate.
Homes with numerous hips, dormers, or complicated rooflines may require different exhaust ventilation products.
The contractor should determine which arrangement fits the property.
Are More Expensive Ventilation Products Automatically Better?
No.
A ventilation product should be selected based on its suitability for the roofing system.
Important factors include:
Roof design
Required ventilation area
Intake availability
Exhaust requirements
Installation specifications
Material compatibility
A higher-priced product does not automatically provide a better result for every home.
7. Ventilation Planning Can Support Better Roof Replacement Decisions
A roof replacement proposal should explain the important components of the new roofing system.
When ventilation changes are recommended, homeowners should understand why.
What Should a Ventilation Assessment Include?
Depending on the home, a contractor may consider:
Existing attic design
Available intake ventilation
Existing exhaust ventilation
Attic floor area
Roof configuration
Accessible moisture concerns
Insulation and airflow obstructions
Applicable installation requirements
The assessment should identify whether the existing system is suitable or requires changes.
Should Roof Replacement Quotes Include Ventilation Details?
When ventilation work is part of the proposed scope, the estimate should identify the materials and work involved.
For example, a contractor might specify the installation of a particular ridge ventilation product.
The proposal should explain whether additional intake ventilation is necessary.
Why Does This Matter When Comparing Contractors?
Two roof replacement proposals may include identical shingles but different ventilation recommendations.
One contractor may propose retaining the existing arrangement.
Another may recommend additional ventilation work.
Homeowners should ask what conditions support the recommendations.
The goal is understanding the complete project rather than assuming that every additional component is necessary.
Vented vs. Unvented Attics: What's the Difference?
This distinction is important because not every home should use conventional attic ventilation.
What Is a Vented Attic?
A traditionally vented attic generally has insulation and air sealing at the attic floor or ceiling plane.
Outdoor air enters and exits through designed ventilation openings.
The ventilation system helps manage attic conditions when properly designed.
What Is an Unvented Attic?
An unvented attic uses a different building assembly.
Depending on the design, insulation and air-sealing materials may be installed along the roofline.
The attic may be included within the home's conditioned space.
The U.S. Department of Energy's Building America resources describe these assemblies and their potential applications.
Does an Unvented Attic Need Ridge and Soffit Vents?
Not necessarily.
A properly designed unvented attic does not use the same conventional ventilation arrangement as a vented attic.
Installing vents without evaluating the assembly could interfere with its intended performance.
Which Attic Design Is Better?
There is no universal answer for every home.
The appropriate design depends on the building, insulation strategy, moisture control, HVAC configuration, and applicable requirements.
A qualified professional should evaluate the existing assembly before recommending changes.
Can Better Attic Ventilation Reduce Energy Costs?
Properly designed attic ventilation can help manage excessive heat in vented attic spaces.
However, homeowners should not assume that installing additional roof vents will automatically reduce energy bills.
Energy performance depends on several building characteristics.
These include:
Insulation
Air sealing
HVAC system efficiency
Ductwork location
Attic design
Outdoor climate
Existing ventilation conditions
Is Ventilation the Same as Insulation?
No.
Ventilation and insulation serve different purposes.
Insulation helps resist heat transfer.
Ventilation moves air through designated openings in a vented attic.
Air sealing helps control unintended air movement between building spaces.
All three may be relevant to the home's overall performance.
Can Roof Replacement Improve Energy Efficiency?
Some roof replacement projects may include changes that affect energy performance.
However, the results depend on the materials and actual building conditions.
Homeowners should avoid expecting a guaranteed reduction in utility costs from ventilation changes alone.
Does Poor Attic Ventilation Void a Roof Warranty?
Warranty coverage depends on the manufacturer's written terms.
Some roofing warranties contain provisions addressing damage caused by inadequate ventilation.
However, that does not necessarily mean an entire manufacturer's warranty automatically becomes void whenever a ventilation concern is identified.
For example, GAF distinguishes manufacturing-defect coverage from damage caused by certain installation or ventilation conditions.
What Should Homeowners Ask About Warranty Coverage?
Before approving roof replacement, consider asking:
What ventilation requirements apply to the selected roofing system?
Is the existing attic design compatible?
Are additional components necessary?
What warranty provisions address ventilation-related damage?
Will the proposed work satisfy applicable installation requirements?
Homeowners should review the written warranty documents rather than relying on general statements about coverage.
How Do You Know if Your Attic Ventilation Needs Attention?
Some conditions may justify further evaluation.
Potential signs include:
Visible moisture in accessible attic areas
Persistent dampness
Condensation on certain surfaces
Deteriorated roof sheathing
Blocked ventilation openings
Unusual attic conditions requiring investigation
However, none of these symptoms automatically proves that inadequate ventilation is the cause.
For example, moisture may originate from a roof leak, indoor air leakage, or another building condition.
A professional assessment should identify the source before recommending corrections.
Should Atlanta Homeowners Upgrade Ventilation During Roof Replacement?
Not automatically.
The appropriate decision depends on the existing attic design and whether the current system is suitable.
When Might Improvements Be Appropriate?
Ventilation modifications may be worth considering when a professional evaluation identifies:
An imbalanced vented attic system
Insufficient intake capacity
Inadequate exhaust ventilation
Blocked airflow pathways
Incompatible ventilation components
The contractor should explain why the proposed changes are appropriate.
What If the Existing Ventilation Is Adequate?
A complete redesign may not be necessary.
Some existing components may remain suitable for continued use.
The contractor should determine which materials need replacement and which can remain.
Does Atlanta's Humidity Make Ventilation More Important?
Atlanta's humid climate makes moisture management an important consideration.
However, ventilation is only one part of the building's moisture-control strategy.
Proper air sealing, insulation, and management of water intrusion also matter.
The appropriate approach must reflect the home's construction.
What Should Homeowners Ask About Ventilation Before Roof Replacement?
Before approving a new roofing system, consider these questions:
Is my attic designed to be vented or unvented?
What ventilation components are currently installed?
Is the existing intake and exhaust arrangement appropriate?
Are any airflow pathways blocked?
Will the proposed roof replacement change the ventilation system?
What materials will be installed?
Are there moisture concerns that require additional evaluation?
Does the selected roofing manufacturer have ventilation requirements?
Is ventilation work included in the written estimate?
What documentation will be provided after installation?
These questions can help homeowners understand how ventilation fits into the complete replacement project.
How Dr. Roof Helps Atlanta Homeowners Plan Roof Replacement
Dr. Roof has served Atlanta-area homeowners since 1988, providing professional roofing inspections, repairs, and roof replacement services.
Dr. Roof is a GAF Master Elite Certified Contractor and CertainTeed SELECT ShingleMaster.
During a roof replacement consultation, homeowners can discuss the components appropriate for their roofing systems.
These may include:
Roofing materials
Roof decking
Underlayment
Flashing
Ridge components
Roof ventilation
Other installation details
A professional evaluation can help determine whether the existing ventilation arrangement deserves additional attention during replacement.
When moisture concerns or specialized attic assemblies are involved, further evaluation by an appropriate building professional may be necessary.
Homeowners can review the proposed replacement scope and applicable warranty terms before authorizing work.
Proper Ventilation Is an Important Part of Roof Replacement Planning
A new roof involves more than selecting shingles.
In homes with traditionally vented attics, appropriate intake and exhaust ventilation can help manage heat and moisture and support the roofing system's intended performance.
However, adding more vents is not automatically the correct solution.
The complete attic design, airflow pathways, insulation, air sealing, and roofing materials must be considered together.
For Atlanta homeowners, roof replacement provides an opportunity to evaluate these conditions before installing the new roofing system.
If you're planning a roof replacement in Atlanta, Marietta, Alpharetta, Roswell, Smyrna, or surrounding communities, contact Dr. Roof to schedule a professional consultation and discuss the roofing components appropriate for your home.
Why is proper attic ventilation important during roof replacement?
Proper ventilation in a traditionally vented attic helps manage excess heat and moisture. It can support roofing-system performance and reduce certain moisture-related concerns. However, the appropriate ventilation design depends on the home's construction and roofing materials.
Does every roof replacement need new attic ventilation?
No. Some existing ventilation systems may remain suitable. A contractor should evaluate the attic design, intake and exhaust arrangement, roof configuration, and applicable requirements before recommending modifications.
What is balanced attic ventilation?
Balanced attic ventilation provides appropriate intake airflow near the lower portion of the roof and exhaust airflow near the upper portion. GAF recommends that exhaust ventilation should not exceed available intake ventilation. The correct amounts depend on the building and applicable requirements.
Can poor attic ventilation damage a new roof?
Inadequate heat and moisture management can contribute to conditions that affect roofing materials or underlying building components. However, not every roofing problem is caused by ventilation. A professional evaluation should identify the actual concern.
Does adding more roof vents automatically improve ventilation?
No. Adding vents without evaluating the complete system can create an imbalance or interfere with existing airflow. The correct approach depends on the attic design, available intake, exhaust requirements, and ventilation products.
Does better attic ventilation guarantee lower energy bills?
No. Appropriate ventilation may help manage attic heat, but energy performance also depends on insulation, air sealing, HVAC efficiency, ductwork, and building design. Ventilation improvements alone do not guarantee reduced utility costs.
Subscribe to Dr. Roof's Blog



Comments